<-- style PDP --> 107 Lawrence Crescent, Toronto - Detached for lease for $5,990
  • new
  • for lease
  • leased

107 Lawrence Crescent

Toronto, Ontario, M4N 1N5 - Lawrence Park South

$5,990

  • Neighbourhood

    Lawrence Park South

  • Major Intersection

    Lawrence/Mount Pleasant

  • Listed Since: 10 day(s)

  • Last update: today

Overview

  • Property Type

    Detached, 2 1/2 Storey

  • Bedrooms

    4 + 1

  • Bathrooms

    5

  • Basement

    Fin W/O

  • Kitchen

    1

  • Total Parking

    3

  • Lot Size

    50x120 (Feet)

  • Taxes

    n/a

  • Type

    Freehold

Property Description

Property description for 107 Lawrence Crescent, Toronto

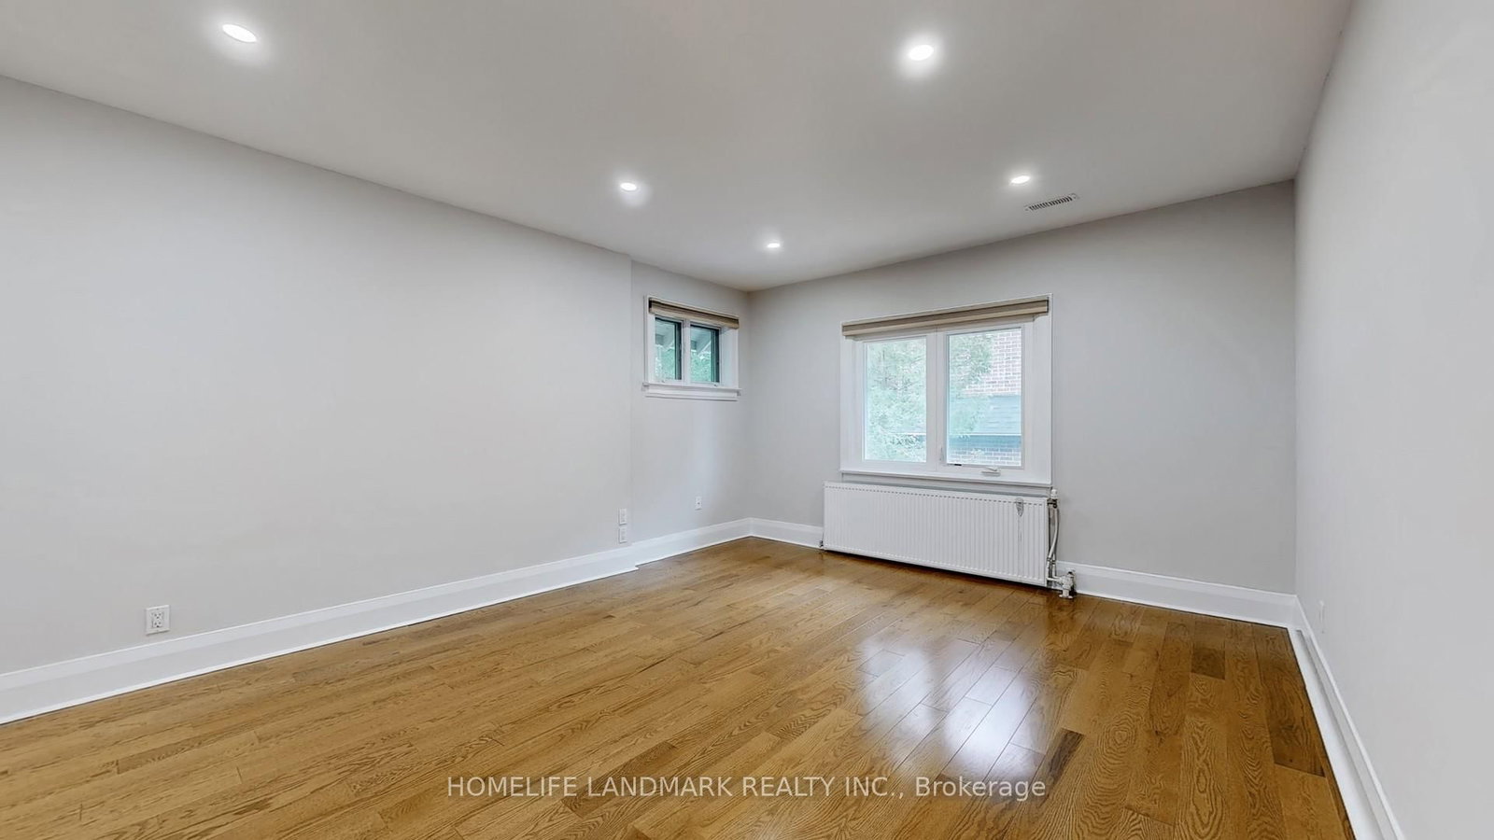
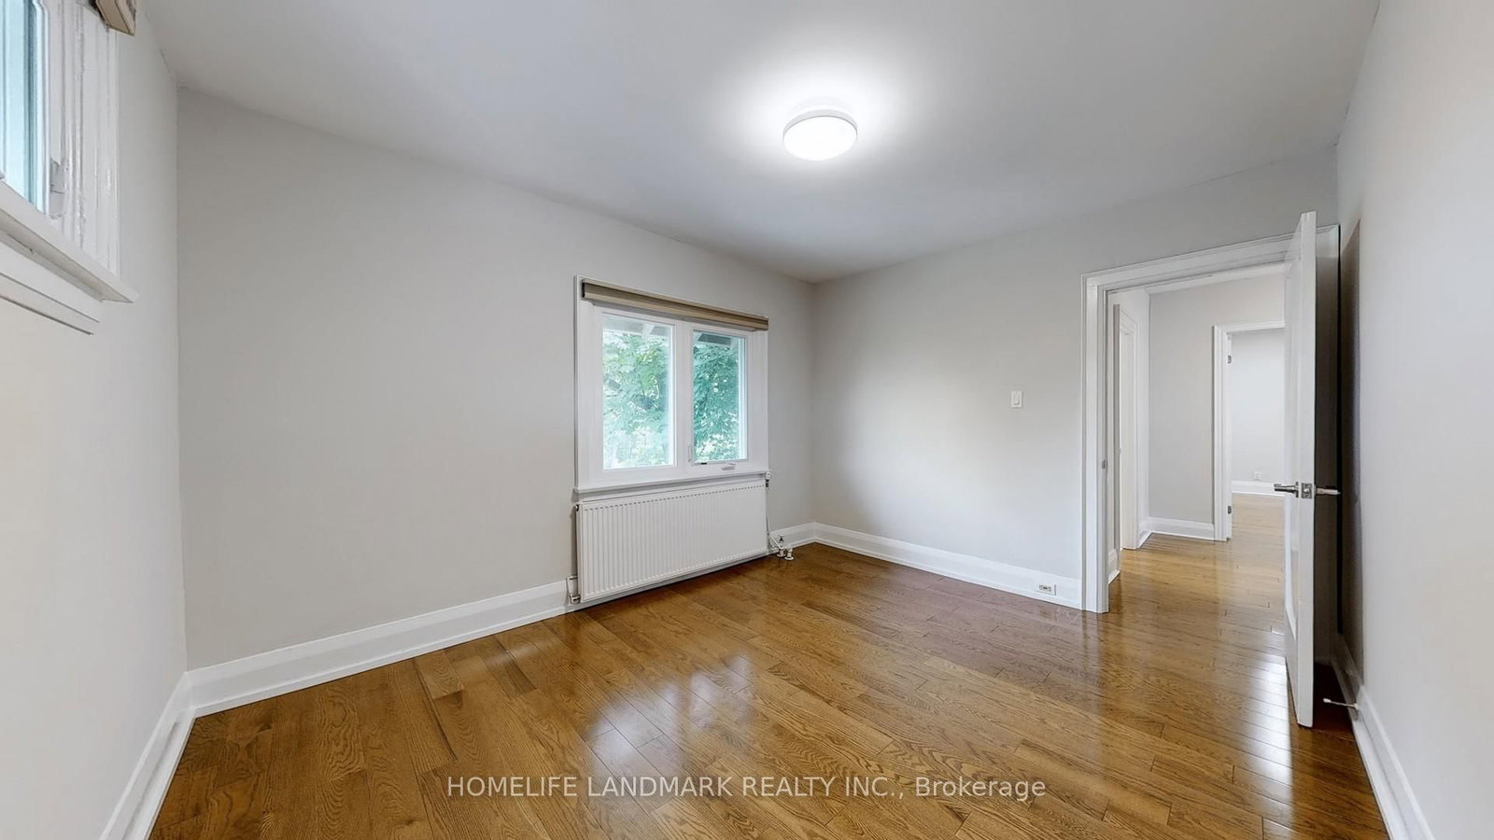
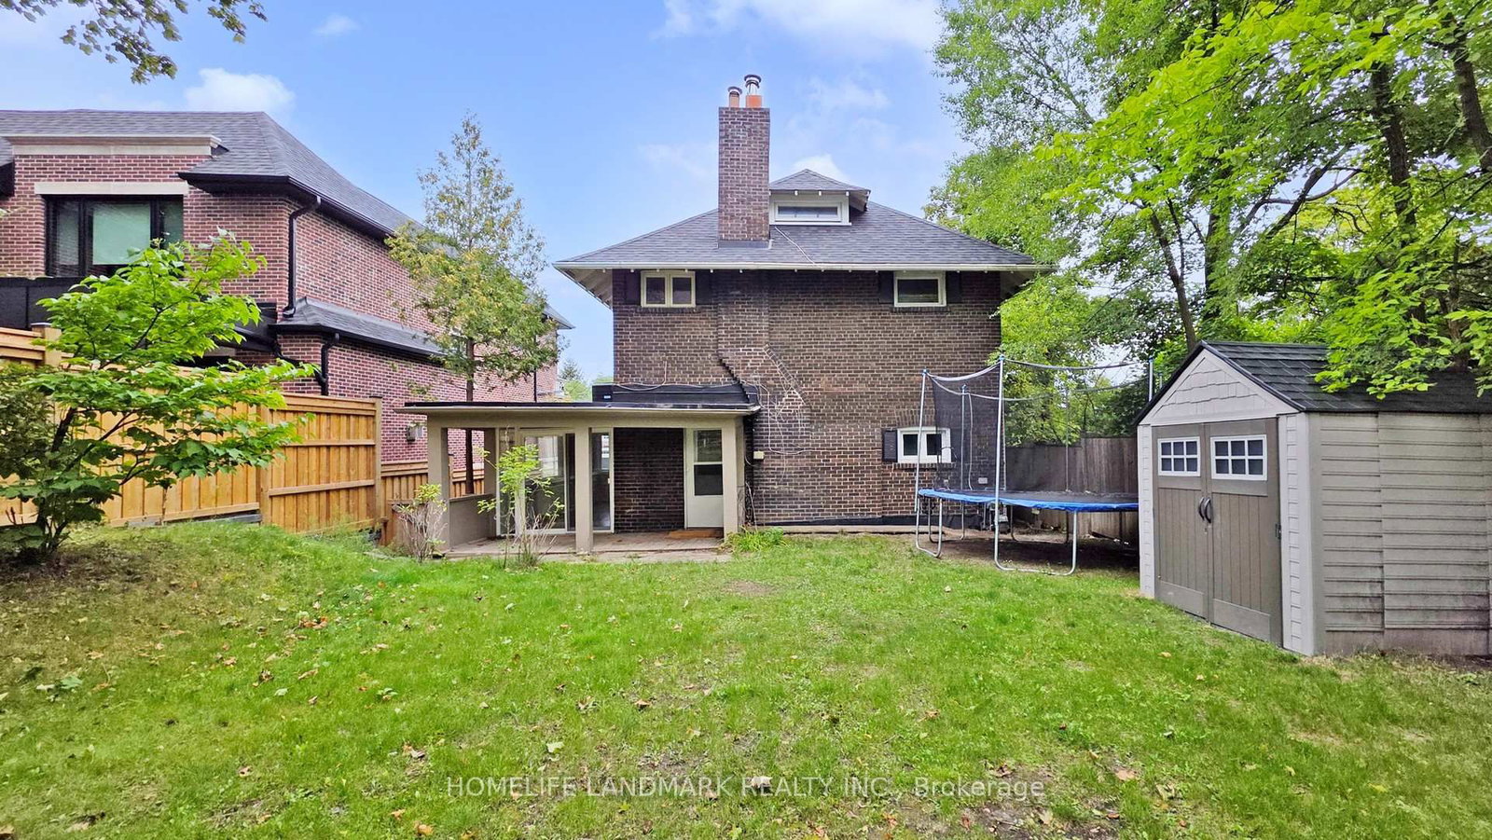
This beautifully renovated 2.5-storey home offers approximately 3,500 sq. ft. of elegant living space in the heart of highly sought-after Lawrence Park. Thoughtfully updated with pot lights, hardwood flooring throughout, smooth ceilings, and a classic oak staircase, the home features an upgraded kitchen with granite countertops, backsplash, and an eat-in breakfast bar. A bright sunroom adds warmth and charm, while the finished basement with a walk-out provides additional space for entertaining or extended family. The long private driveway adds convenience and curb appeal. With a Walk Score of 80, most errands can be accomplished on foot, and excellent transit options are available. Just a short walk to Lawrence Subway Station, this prime location offers easy access to Sunnybrook Health Sciences Centre, top-rated schools including Bedford Park PS and Lawrence Park CI, and is surrounded by local parks, scenic trails, and upscale amenities along Yonge Street-offering a perfect blend of city living and peaceful residential charm.

Listed by HOMELIFE LANDMARK REALTY INC.

  • MLS #

    C14094914

  • Sq. Ft

    3000-3500

  • Sq. Ft. Source

    MLS

  • Lot Irregularities

    n/a

  • Year Built

    Available Upon Request

  • Pool

    None

  • Drive

    Private

  • Garage

    None

  • Total Parking

    3

  • Family Room

    Y

  • Den

    Y

  • Exterior

    Brick

  • Fireplace

    N

  • Roof

    Asphalt Shingle

  • Foundation

    Concrete

  • Elevator

    N

  • Water View

    n/a

  • Laundry Level

    Upper

  • Heat

    Radiant

  • A/C

    Central Air

  • Water

    Municipal

  • Water Supply

    n/a

  • Sewers

    Sewers

  • Central Vac

    N

  • Living

    4.42 x 4.11 ft Main level

    hardwood floor, Large Window, Combined W/Dining

  • Dining

    4.42 x 4.11 ft Main level

    hardwood floor, Large Window, Combined W/Living

  • Family

    7.11 x 4.01 ft Main level

    hardwood floor, Pot Lights, W/O To Yard

  • Kitchen

    4.45 x 2.84 ft Main level

    Stainless Steel Appl, Granite Counter, Porcelain Floor

  • Sunroom

    6.22 x 2.26 ft Main level

    hardwood floor, Large Window, W/O To Yard

  • Primary

    7.09 x 3.99 ft 2nd level

    4 Pc Ensuite, W/I Closet, hardwood floor

  • 2nd Br

    4.47 x 3.02 ft 2nd level

    hardwood floor, Window, Closet

  • 3rd Br

    3.94 x 3.15 ft 2nd level

    hardwood floor, Window, Closet

  • 4th Br

    5.23 x 3.25 ft 3rd level

    hardwood floor, 3 Pc Bath, Window

  • 5th Br

    3.35 x 3.25 ft Lower level

    Tile Floor, 3 Pc Bath

  • Rec

    7.11 x 4.5 ft Lower level

    Laminate, W/O To Yard

  • MLS #

    C14094914

  • Sq. Ft

    3000-3500

  • Sq. Ft. Source

    MLS

  • Lot Irregularities

    n/a

  • Year Built

    Available Upon Request

  • Pool

    None

  • Drive

    Private

  • Garage

    None

  • Total Parking

    3

  • Family Room

    Y

  • Den

    Y

  • Exterior

    Brick

  • Fireplace

    N

  • Roof

    Asphalt Shingle

  • Foundation

    Concrete

  • Elevator

    N

  • Water View

    n/a

  • Laundry Level

    Upper

  • Heat

    Radiant

  • A/C

    Central Air

  • Water

    Municipal

  • Water Supply

    n/a

  • Sewers

    Sewers

  • Central Vac

    N

  • Living

    4.42 x 4.11 ft Main level

    hardwood floor, Large Window, Combined W/Dining

  • Dining

    4.42 x 4.11 ft Main level

    hardwood floor, Large Window, Combined W/Living

  • Family

    7.11 x 4.01 ft Main level

    hardwood floor, Pot Lights, W/O To Yard

  • Kitchen

    4.45 x 2.84 ft Main level

    Stainless Steel Appl, Granite Counter, Porcelain Floor

  • Sunroom

    6.22 x 2.26 ft Main level

    hardwood floor, Large Window, W/O To Yard

  • Primary

    7.09 x 3.99 ft 2nd level

    4 Pc Ensuite, W/I Closet, hardwood floor

  • 2nd Br

    4.47 x 3.02 ft 2nd level

    hardwood floor, Window, Closet

  • 3rd Br

    3.94 x 3.15 ft 2nd level

    hardwood floor, Window, Closet

  • 4th Br

    5.23 x 3.25 ft 3rd level

    hardwood floor, 3 Pc Bath, Window

  • 5th Br

    3.35 x 3.25 ft Lower level

    Tile Floor, 3 Pc Bath

  • Rec

    7.11 x 4.5 ft Lower level

    Laminate, W/O To Yard

Thinking of Selling?

Find Out Your Home’s Value in Today’s Market!

No Email or Signup is required to view your home estimate.

estimate your home value

Contact Manoj Kukreja

Sales Representative,
Century 21 People’s Choice Realty Inc.,
Brokerage
(647) 576 - 2100

Manoj profile avatar

Property History

Property history for 107 Lawrence Crescent, Toronto

This property has been sold 18 times before. Create your free account to explore sold prices, detailed property history, and more insider data.

Sign In / Register

Inventory Graph

10 9 8 7 6 5 4 3 2 1 0 3 Months of inventory SELLER'S Market BALANCED Market BUYER'S Market

Thinking of Selling?

Find Out Your Home’s Value in Today’s Market!

No Email or Signup is required to view your home estimate.

estimate your home value

Contact Manoj Kukreja

Sales Representative, Century 21 People’s Choice Realty Inc., Brokerage
(647) 576 - 2100

Manoj profile avatar

Recent Sold Listings in Lawrence Park South, Toronto

Popular Cities